<-- style PDP --> 5081 Brady Avenue, Burlington - Detached for sale for $999,900
  • new
  • for sale

5081 Brady Avenue

Burlington, Ontario, L7L 3X5 - Appleby

$999,900

  • Neighbourhood

    Appleby

  • Major Intersection

    Appleby Line/Sheraton Rd

  • Listed Since: 13 day(s)

  • Last update: 1 day(s) ago

Overview

  • Property Type

    Detached, Sidesplit 3

  • Bedrooms

    3

  • Bathrooms

    2

  • Basement

    Walk-Up + Full

  • Kitchen

    1

  • Total Parking

    3 (2 Attached Garage)

  • Lot Size

    45x110 (Feet)

  • Taxes

    $5,509.00 (2025)

  • Type

    Freehold

Property Description

Property description for 5081 Brady Avenue, Burlington

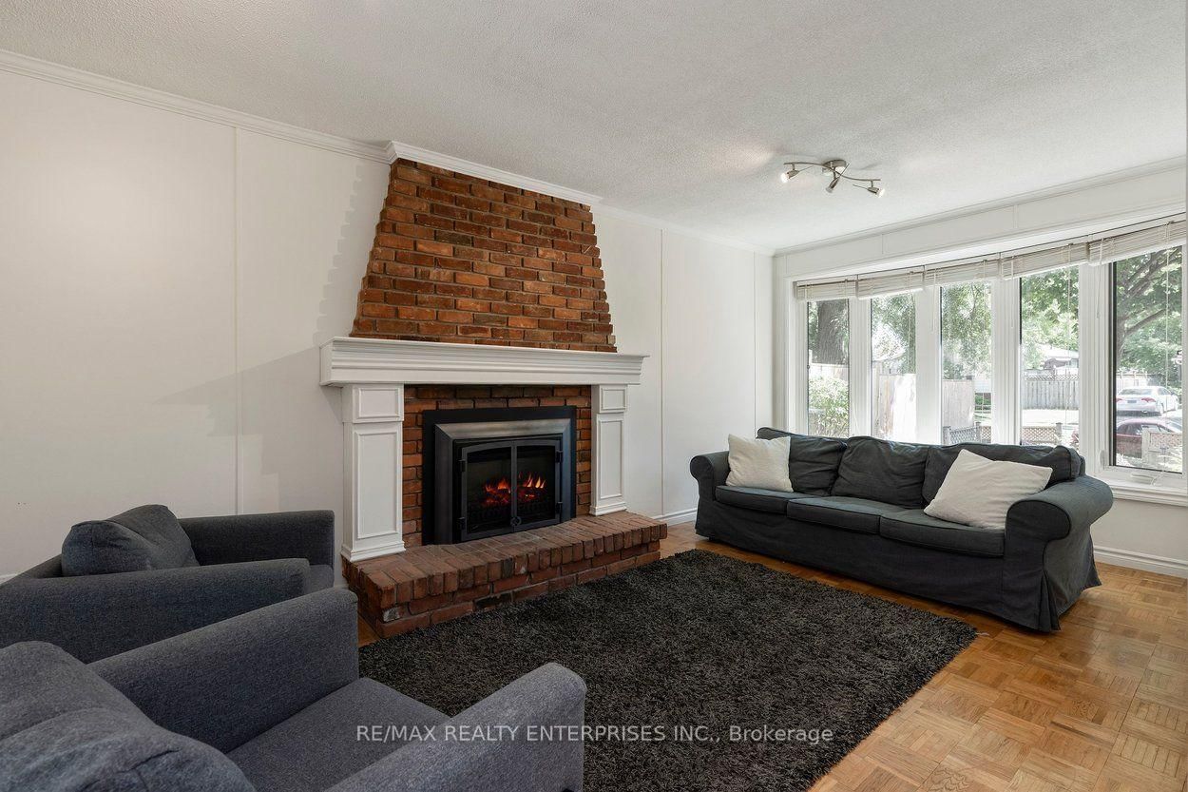
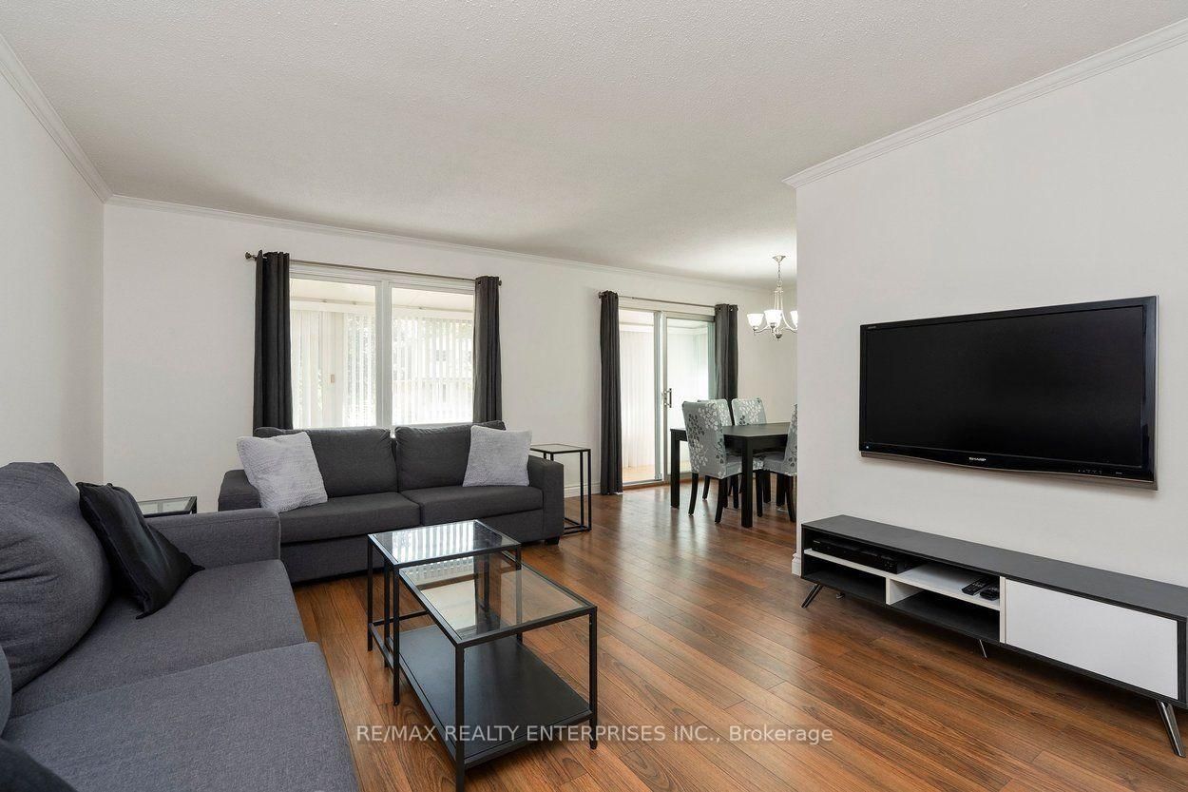
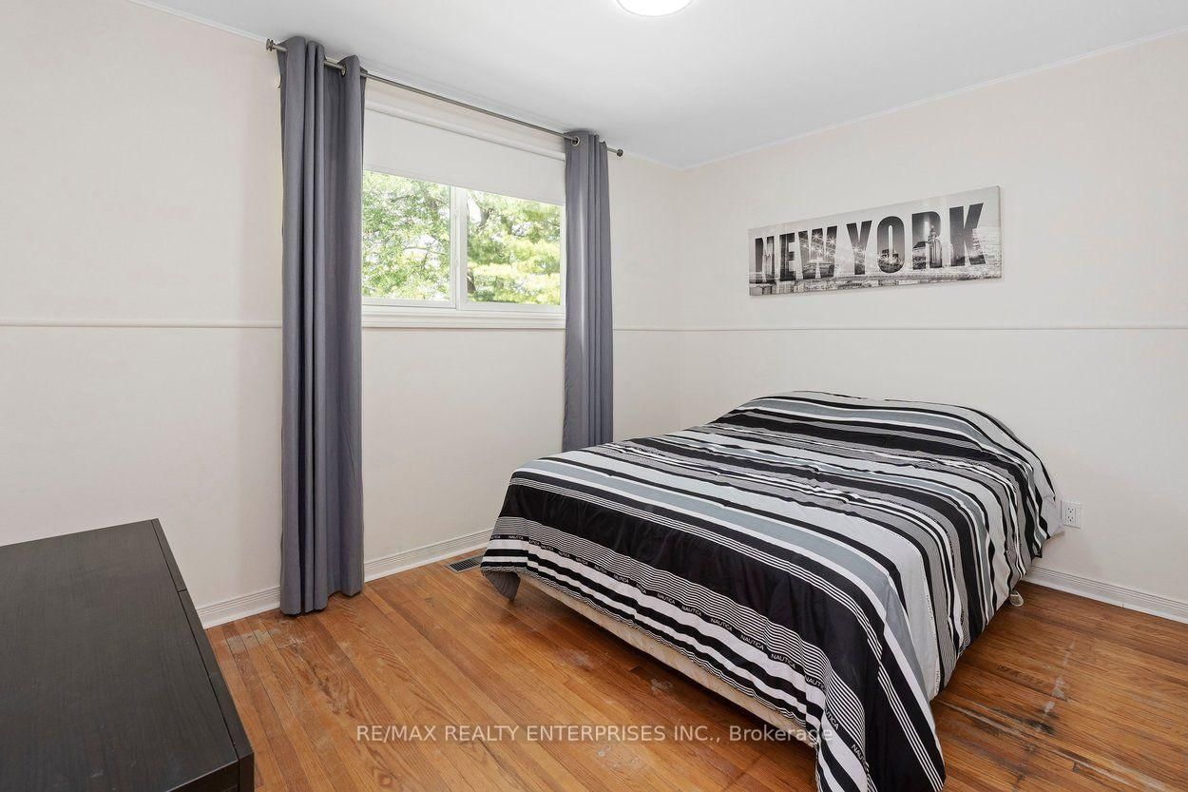
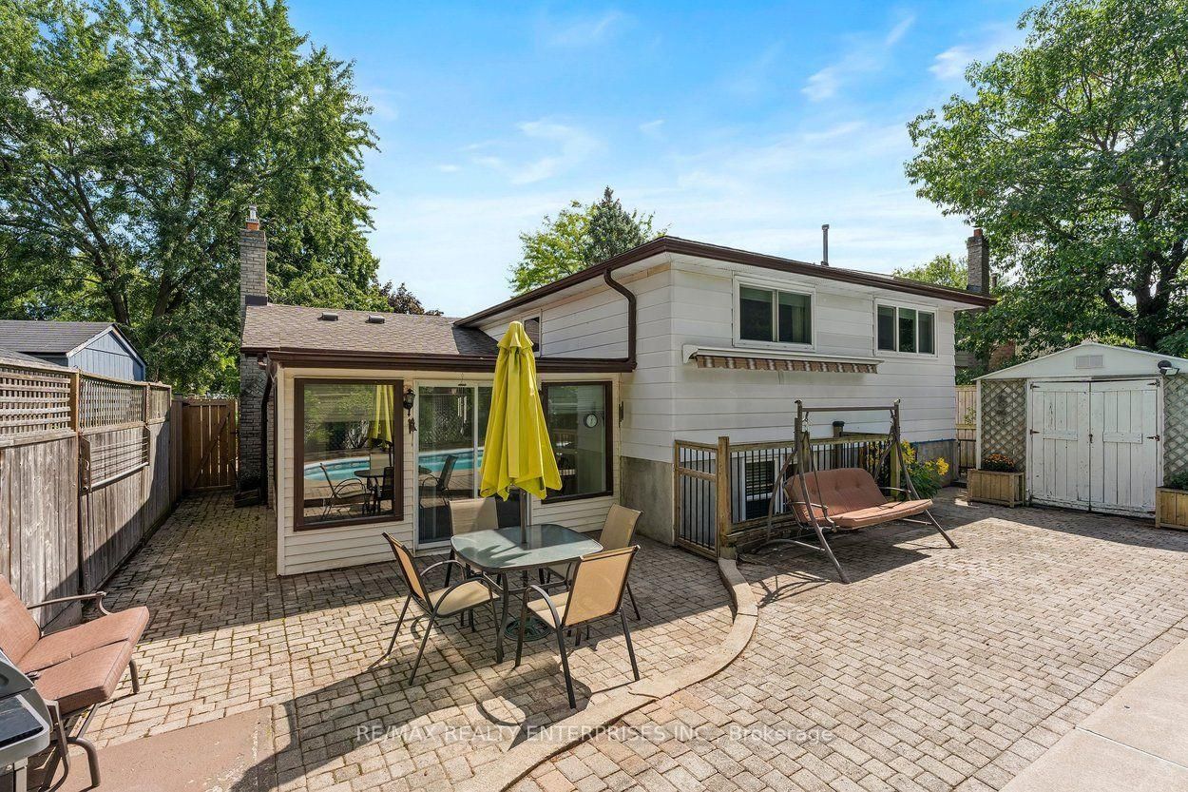
Exceptional footprint and unlimited potential on a premium park-facing lot! Backing directly onto Sheridan Park with zero rear neighbours, 5081 Brady Avenue offers total multi-level living space ready for your design vision. A thoughtful sidesplit layout provides distinct zones for entertaining, relaxing, or working from home. The main level features a bright foyer, family room, and a walkout to a backyard-facing sunroom. Up a short flight of stairs, the main entertaining floor offers open-concept living and dining spaces, a bright sunroom addition, an eat-in kitchen with a gas stove and pantry, 3 bright bedrooms with hardwood floors, and a 4-piece bathroom with a deep soaker tub and standalone shower. The fully finished basement expands your possibilities with a large recreation/family room featuring a direct walk-up to the yard, an office, a separate artwork/bonus room, a 3-piece bathroom, laundry, and direct garage access-ideal for an in-law suite, home business, or growing family. The private backyard showcases a 32' x 16' inground pool, stone walkways, and serene greenery. Lower roof updated in 2023. Prime South Burlington setting: walk to Appleby GO, easy 403 access, minutes to Lake Ontario, Fortinos, Blue Zone Pickleball, Central Pool, and top-ranked schools.

Listed by RE/MAX REALTY ENTERPRISES INC.

  • MLS #

    W13783922

  • Sq. Ft

    1500-2000

  • Sq. Ft. Source

    MLS

  • Lot Irregularities

    n/a

  • Year Built

    51-99

  • Pool

    Inground

  • Drive

    Pvt Double

  • Garage

    Attached, 2 spaces

  • Total Parking

    3

  • Family Room

    Y

  • Den

    Y

  • Exterior

    Alum Siding

  • Fireplace

    Y

  • Roof

    Asphalt Shingle

  • Foundation

    Block

  • Elevator

    N

  • Water View

    n/a

  • Laundry Level

    Lower

  • Heat

    Forced Air

  • A/C

    Central Air

  • Water

    Municipal

  • Water Supply

    n/a

  • Sewers

    Sewers

  • Central Vac

    N

  • Family

    6.23 x 3.08 ft Main level

    Bay Window, Gas Fireplace, hardwood floor

  • Sunroom

    3.67 x 3.72 ft Main level

    W/O To Pool, Large Window, Broadloom

  • Living

    5.19 x 3.57 ft 2nd level

    Laminate, Open Concept, Crown Moulding

  • Dining

    3.12 x 2.58 ft 2nd level

    Laminate, Combined W/Living, W/O To Sunroom

  • Br

    4.52 x 3.03 ft 2nd level

    Laminate, Stainless Steel Appl, Eat-In Kitchen

  • Primary

    4.01 x 3.02 ft 2nd level

    hardwood floor, O/Looks Pool, Double Closet

  • 2nd Br

    3.59 x 2.74 ft 2nd level

    hardwood floor, Double Closet, O/Looks Pool

  • 3rd Br

    3.05 x 2.59 ft 2nd level

    hardwood floor, Double Closet, Large Window

  • Bathroom

    3.03 x 2.37 ft 2nd level

    Soaker

  • Solarium

    6.72 x 1.24 ft 2nd level

    Laminate, Large Window

  • Rec

    6.55 x 3.47 ft Bsmt level

    Open Concept, Walk-Up, Broadloom

  • Games

    3.07 x 2.97 ft Bsmt level

    Broadloom, Access To Garage

  • Office

    2.83 x 2.5 ft Bsmt level

    Window, Laminate

  • Bathroom

    1.91 x 1.89 ft Bsmt level

  • MLS #

    W13783922

  • Sq. Ft

    1500-2000

  • Sq. Ft. Source

    MLS

  • Lot Irregularities

    n/a

  • Year Built

    51-99

  • Pool

    Inground

  • Drive

    Pvt Double

  • Garage

    Attached, 2 spaces

  • Total Parking

    3

  • Family Room

    Y

  • Den

    Y

  • Exterior

    Alum Siding

  • Fireplace

    Y

  • Roof

    Asphalt Shingle

  • Foundation

    Block

  • Elevator

    N

  • Water View

    n/a

  • Laundry Level

    Lower

  • Heat

    Forced Air

  • A/C

    Central Air

  • Water

    Municipal

  • Water Supply

    n/a

  • Sewers

    Sewers

  • Central Vac

    N

  • Family

    6.23 x 3.08 ft Main level

    Bay Window, Gas Fireplace, hardwood floor

  • Sunroom

    3.67 x 3.72 ft Main level

    W/O To Pool, Large Window, Broadloom

  • Living

    5.19 x 3.57 ft 2nd level

    Laminate, Open Concept, Crown Moulding

  • Dining

    3.12 x 2.58 ft 2nd level

    Laminate, Combined W/Living, W/O To Sunroom

  • Br

    4.52 x 3.03 ft 2nd level

    Laminate, Stainless Steel Appl, Eat-In Kitchen

  • Primary

    4.01 x 3.02 ft 2nd level

    hardwood floor, O/Looks Pool, Double Closet

  • 2nd Br

    3.59 x 2.74 ft 2nd level

    hardwood floor, Double Closet, O/Looks Pool

  • 3rd Br

    3.05 x 2.59 ft 2nd level

    hardwood floor, Double Closet, Large Window

  • Bathroom

    3.03 x 2.37 ft 2nd level

    Soaker

  • Solarium

    6.72 x 1.24 ft 2nd level

    Laminate, Large Window

  • Rec

    6.55 x 3.47 ft Bsmt level

    Open Concept, Walk-Up, Broadloom

  • Games

    3.07 x 2.97 ft Bsmt level

    Broadloom, Access To Garage

  • Office

    2.83 x 2.5 ft Bsmt level

    Window, Laminate

  • Bathroom

    1.91 x 1.89 ft Bsmt level

Thinking of Selling?

Find Out Your Home’s Value in Today’s Market!

No Email or Signup is required to view your home estimate.

estimate your home value

Contact Manoj Kukreja

Sales Representative,
Century 21 People’s Choice Realty Inc.,
Brokerage
(647) 576 - 2100

Manoj profile avatar

Mortgage Calculator

This data is for informational purposes only.

Mortgage Payment per month

Principal Amount

Interest

Total Payable

Amortization

Amortization

Closing Cost Calculator

This data is for informational purposes only.

Closing Cost Total for this property

Total Cash flow for purchasing this property

Down Payment(%)*
Additional information

Provincial Land Transfer Tax

Ontario Land Transfer Tax Rebate

Toronto Land Transfer Tax

Toronto Land Transfer Tax Rebate

PST on CMHC Insurance Premium

Lawyer Fees

$2,825

Government Registration Fee's

$164

Title Insurance

Closing Cost Total

Total Cash flow for purchasing this property

Provincial Land Transfer Tax

Ontario Land Transfer Tax Rebate

Toronto Land Transfer Tax

Toronto Land Transfer Tax Rebate

PST on CMHC Insurance Premium

Lawyer Fees

$2,825

Government Registarion Fee's

$164

Title Insurance

Down Payment(%)*

* A down payment of less than 20% is permitted only for first-time home buyers purchasing their principal residence. The minimum down payment required is 5% for the portion of the purchase price up to $500,000, and 10% for the portion between $500,000 and $1,500,000. For properties priced over $1,500,000, a minimum down payment of 20% is required.

Thinking of Selling?

Find Out Your Home’s Value in Today’s Market!

No Email or Signup is required to view your home estimate.

estimate your home value

Contact Manoj Kukreja

Sales Representative, Century 21 People’s Choice Realty Inc., Brokerage
(647) 576 - 2100

Manoj profile avatar

Recent Sold Listings in Appleby, Burlington

Popular Cities